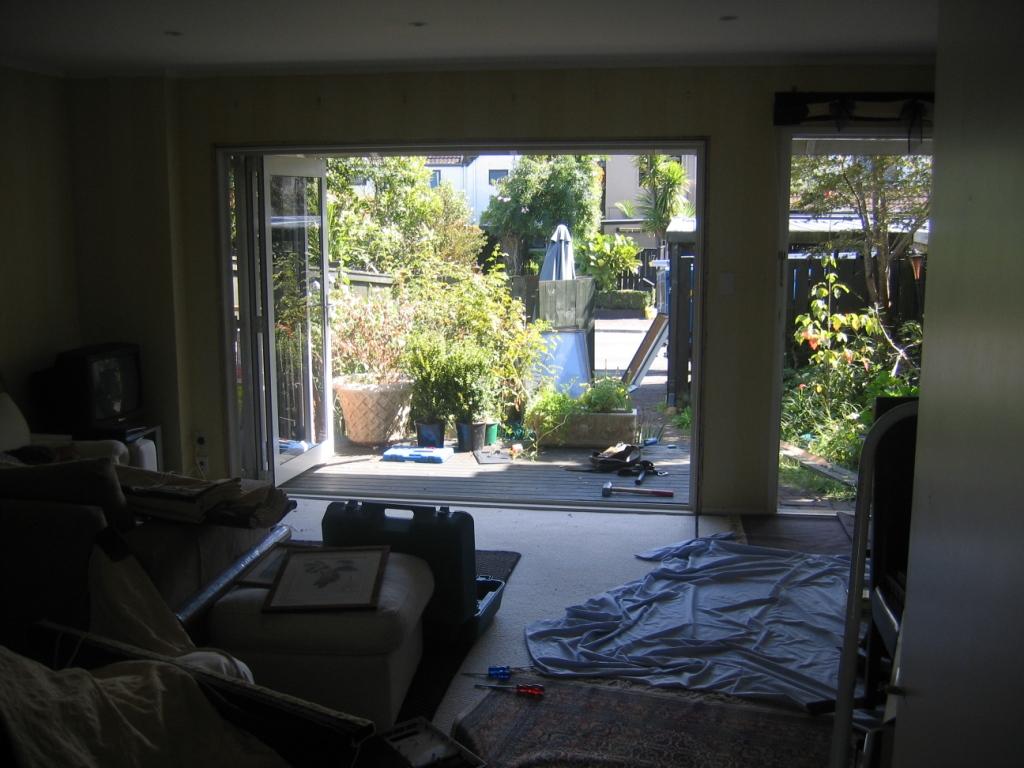
I've
just put up some photographs of the front courtyard and driveway and
then of the kitchen. The paving was dead easy, actually relaxing to
watch as the bricks were laid in a pattern, like a jig-saw.
The kitchen on the other hand I now remember as a nightmare. For example, 3 electricians: the first just didn't turn up one day half-way through the project and didn't return calls; pretty quick to give me a bill though when he found out he'd been replaced..then found a another who made an absolute mess installing just 4 downlights with loose wires. He also got lost driving to the house and wanted to charge me for that time taken. Got rid of him..by this time it was 2 weeks before Christmas so nobody really wanted to know me. Finally found one who would finish the work, to be exact: fit the oven and hob (wiring already behind the wall) and tidy up the loose wiring. The bill? $1000 thank you very much..so close to Christmas it was either that or live in the mess for more weeks. Think the total for all the 3 together was something horrible, close to $3000 - but when you're in a hole it's true about money pits.
Tarket flooring was put in after a sanded concrete base was laid - wonderful stuff, doesn't show any dents and is warm to the touch. 6 extra double power points were put in which sounds a lot but given the appliances we've all got used to it's only just enough. Bosch oven and ceramic hob: the hob is the best I've seen not quite as good as gas but very very fast..add the dishwasher, the Cruncher (aka Insikerator that could probably munch a tree) and a heated towel rail..and that's about it. The laundry flows off the kitchen so put a new tub in there and an extractor for the dryer..then put a washbasin in the loo which is off the laundry in turn. Cannot understand how any builder can put a toilet in with no washbasin. Beats me...
The kitchen on the other hand I now remember as a nightmare. For example, 3 electricians: the first just didn't turn up one day half-way through the project and didn't return calls; pretty quick to give me a bill though when he found out he'd been replaced..then found a another who made an absolute mess installing just 4 downlights with loose wires. He also got lost driving to the house and wanted to charge me for that time taken. Got rid of him..by this time it was 2 weeks before Christmas so nobody really wanted to know me. Finally found one who would finish the work, to be exact: fit the oven and hob (wiring already behind the wall) and tidy up the loose wiring. The bill? $1000 thank you very much..so close to Christmas it was either that or live in the mess for more weeks. Think the total for all the 3 together was something horrible, close to $3000 - but when you're in a hole it's true about money pits.
Tarket flooring was put in after a sanded concrete base was laid - wonderful stuff, doesn't show any dents and is warm to the touch. 6 extra double power points were put in which sounds a lot but given the appliances we've all got used to it's only just enough. Bosch oven and ceramic hob: the hob is the best I've seen not quite as good as gas but very very fast..add the dishwasher, the Cruncher (aka Insikerator that could probably munch a tree) and a heated towel rail..and that's about it. The laundry flows off the kitchen so put a new tub in there and an extractor for the dryer..then put a washbasin in the loo which is off the laundry in turn. Cannot understand how any builder can put a toilet in with no washbasin. Beats me...